WorkNo. 01
Black Timber House
The project
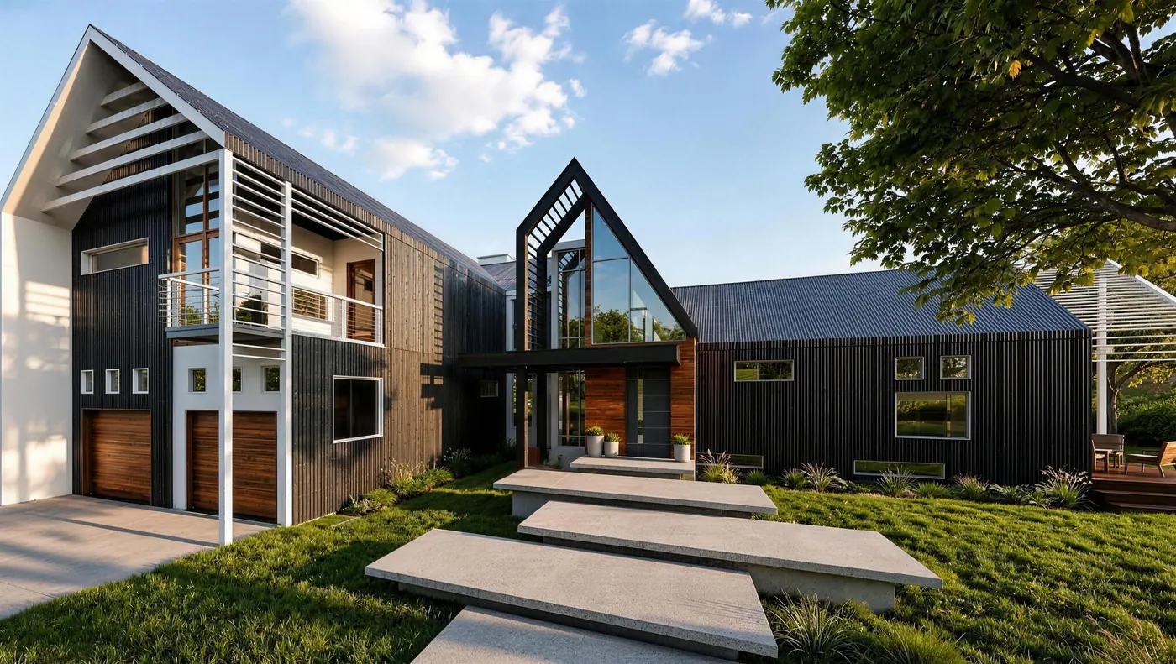
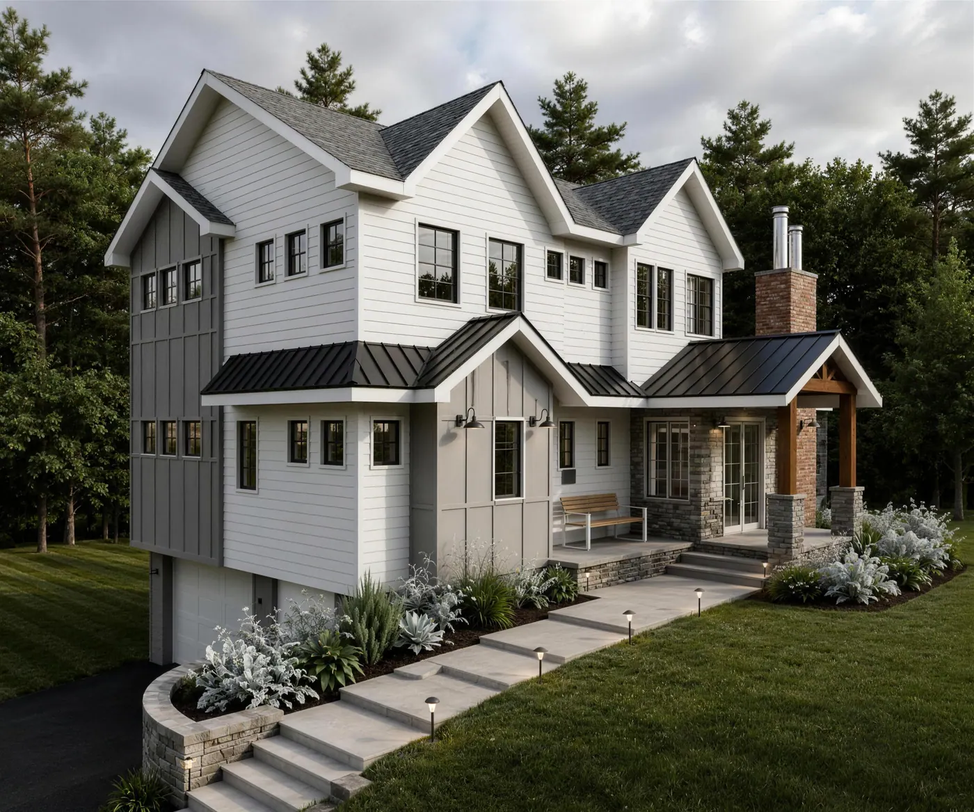
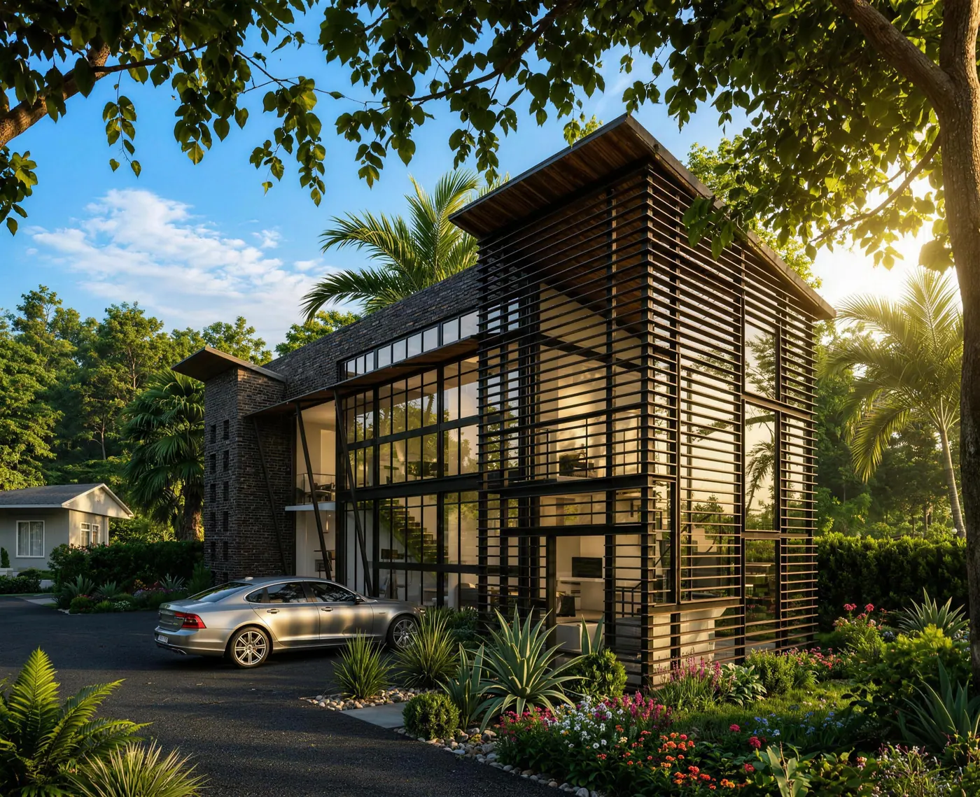
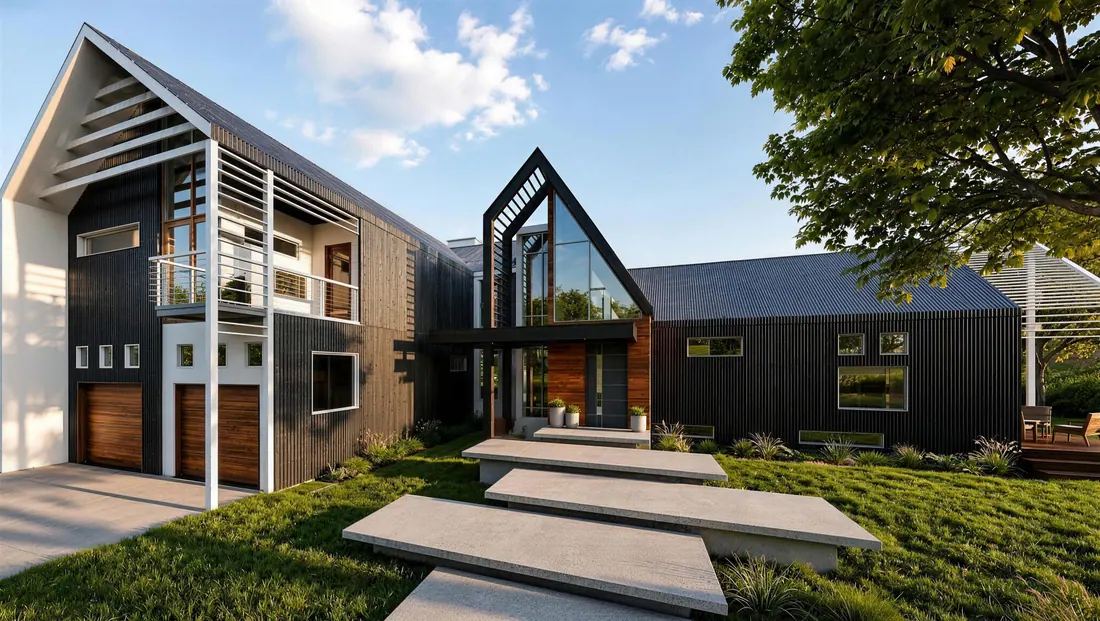
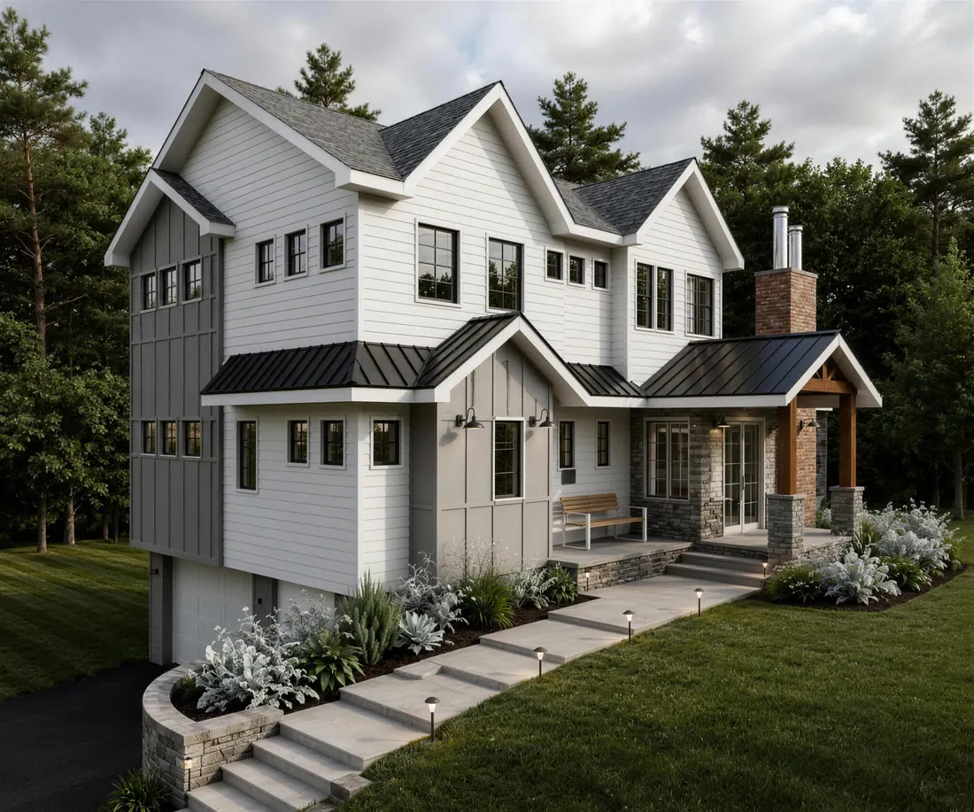
This contemporary residential project was designed to balance modern minimalism with warmth and livability. The architecture features clean geometric forms, expansive glazing, and a refined material palette of natural wood, black metal cladding, and concrete elements.
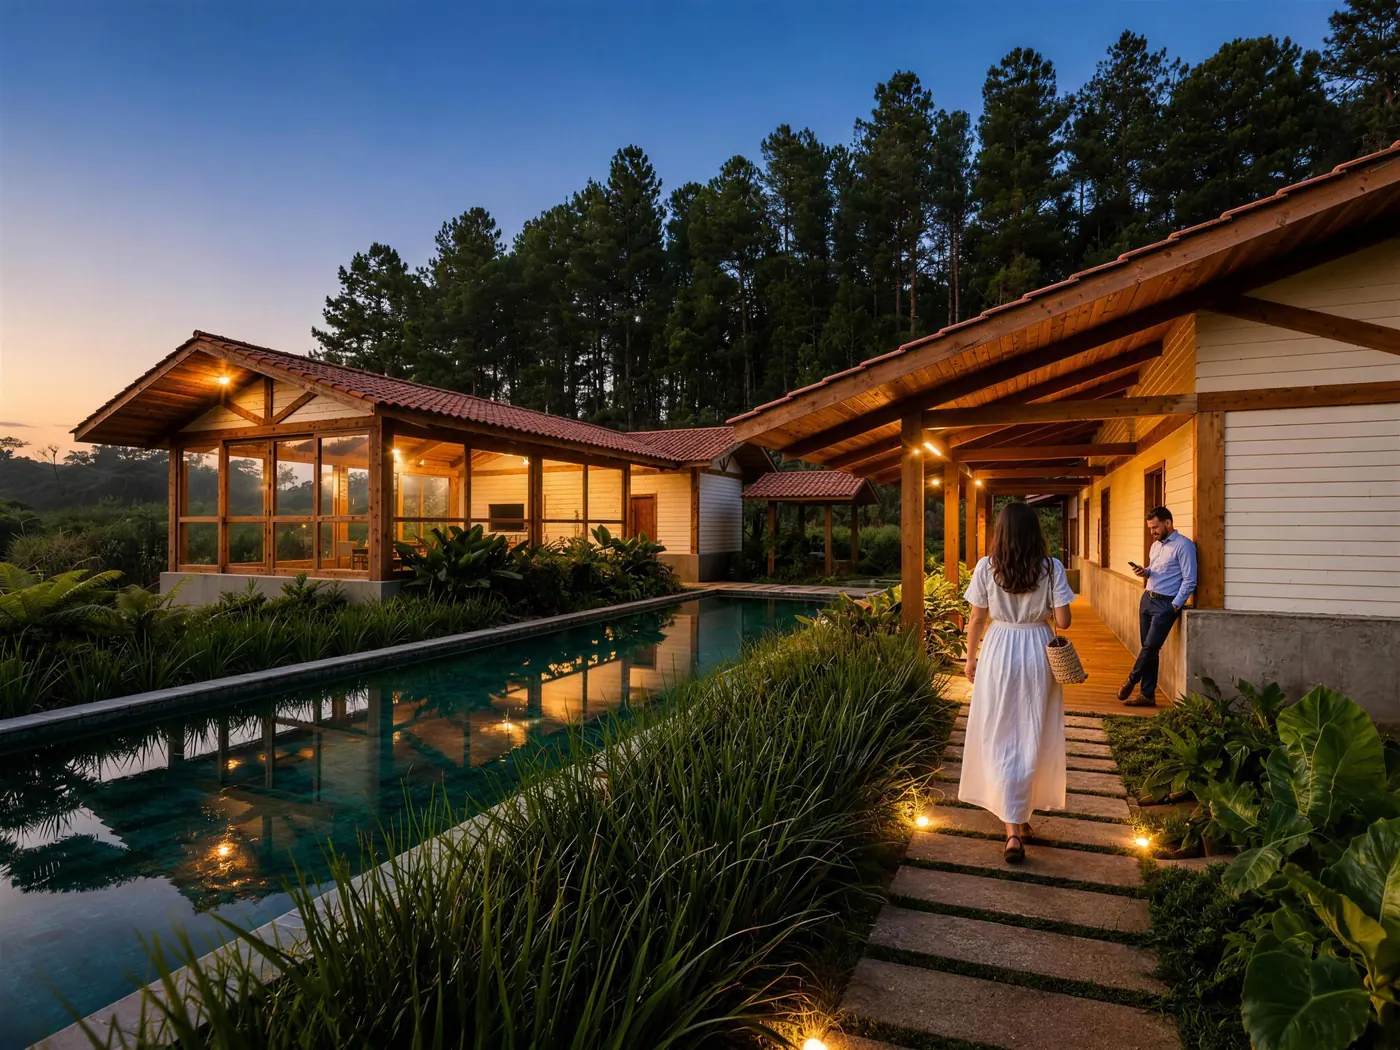
Large windows and open transitional spaces were incorporated to maximize natural light and strengthen the connection between the interior and surrounding landscape.
The design approach focused on creating a timeless yet inviting atmosphere through simple forms, thoughtful proportions, and cohesive indoor-outdoor living. Warm textures and soft landscaping contrast the bold architectural structure, resulting in a residence that feels both sophisticated and comfortable.
 Next project · No. 02