WorkNo. 04
Timber Office Campus
The project
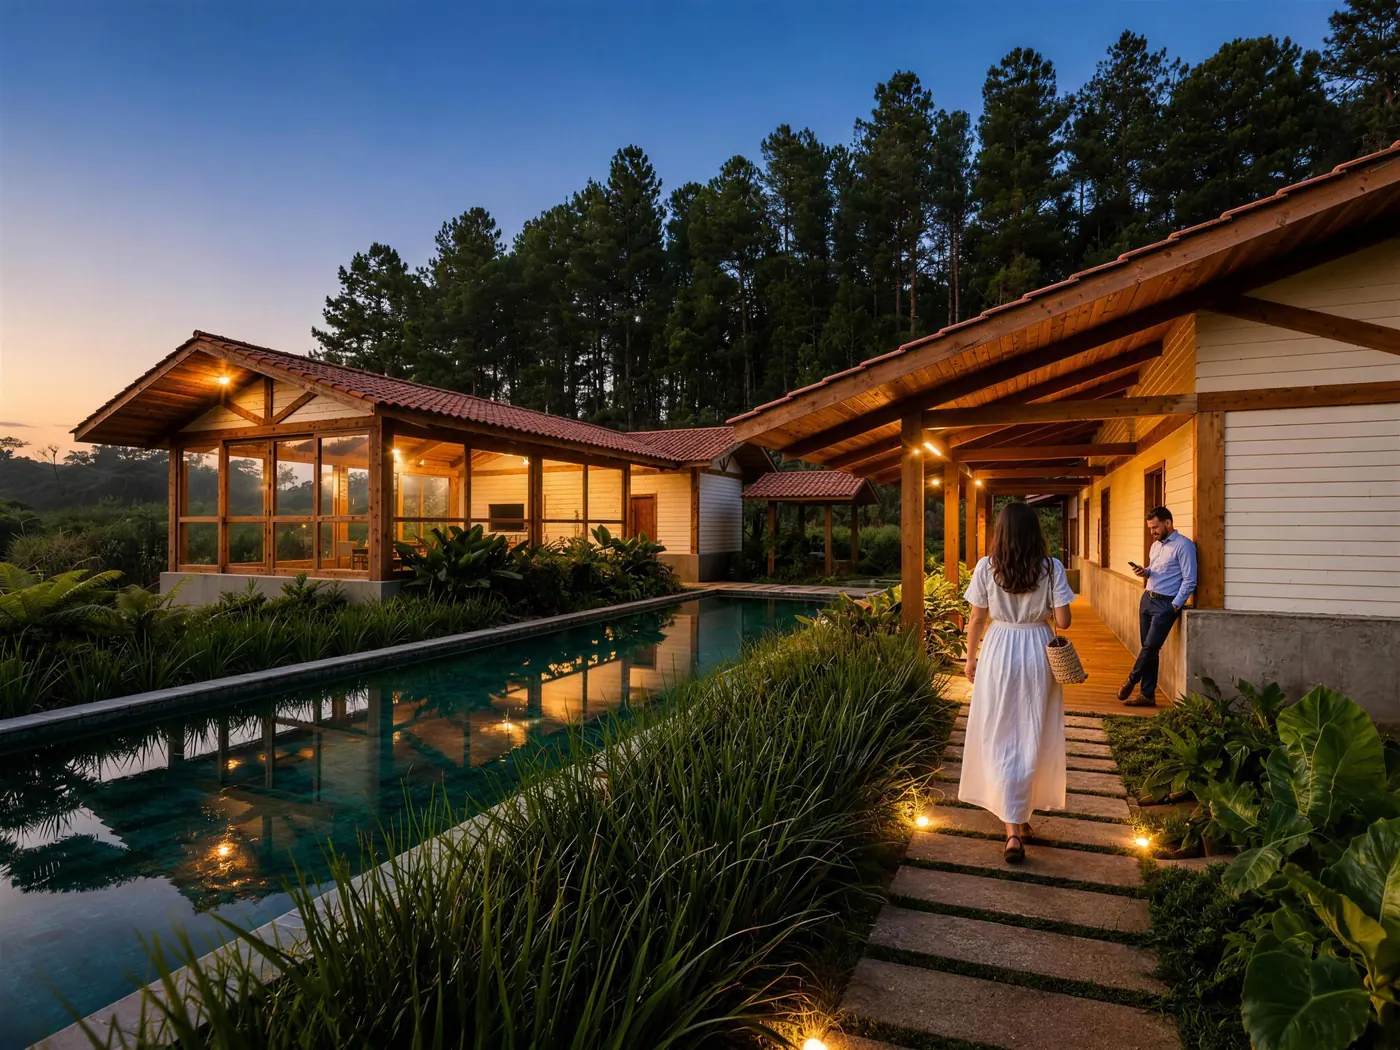
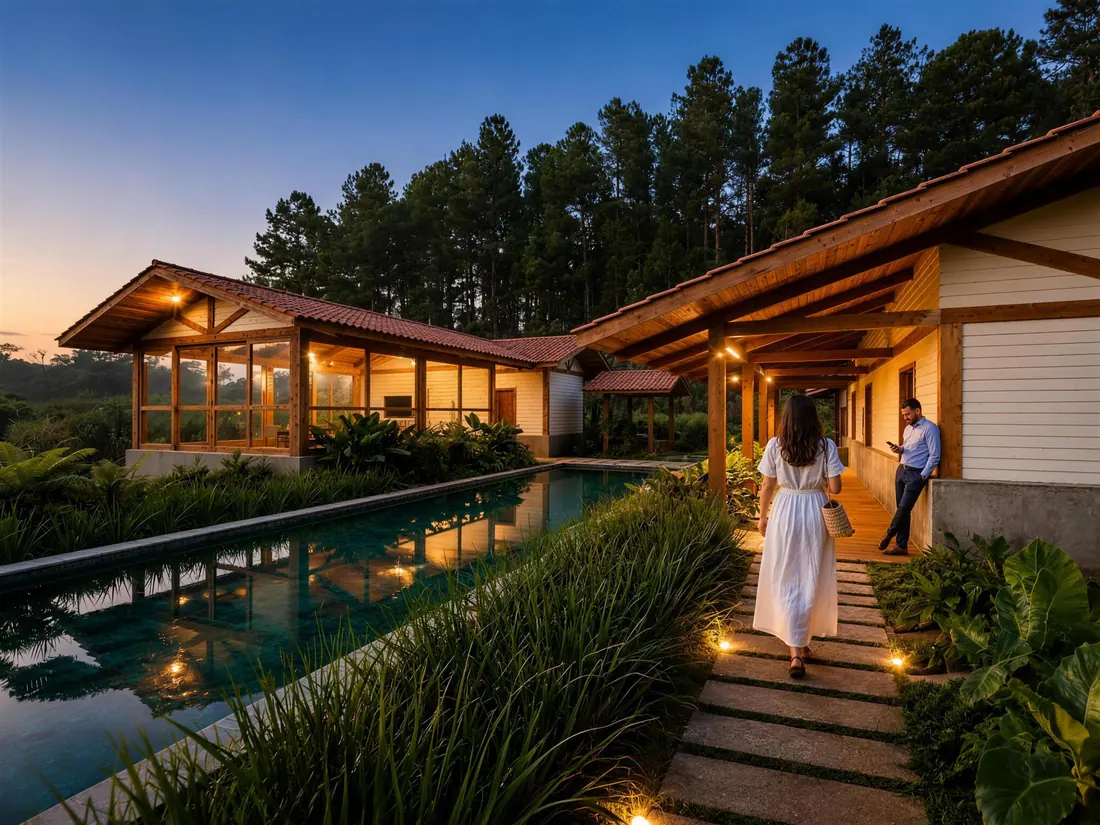
This commercial office project was designed to create a calm, functional, and human-centered work environment that blends architecture with the surrounding natural landscape.
Inspired by tropical modern design principles, the project incorporates exposed timber structures, expansive glazing, covered walkways, and open-air transitional spaces to maximize natural light, ventilation, and connectivity throughout the campus.
The layout is organized around landscaped pathways and reflective water features that promote circulation, collaboration, and a sense of balance between productivity and wellness. Natural materials, warm architectural detailing, and integrated outdoor spaces support flexibility, comfort, and everyday interaction.
 Next project · No. 05