Mountain Terrace House
The project
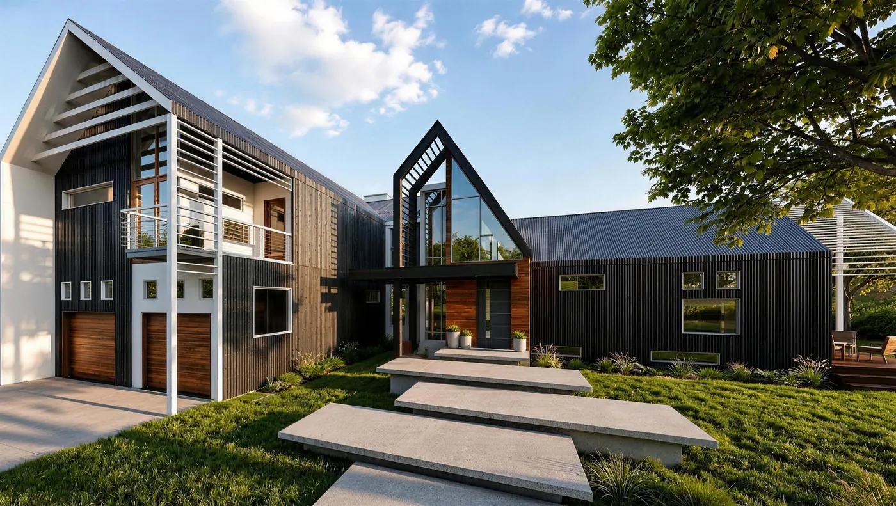
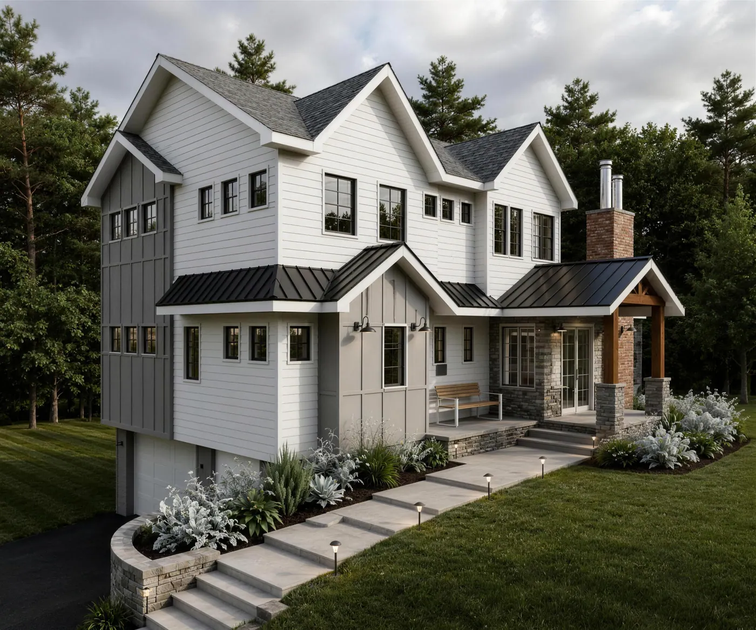
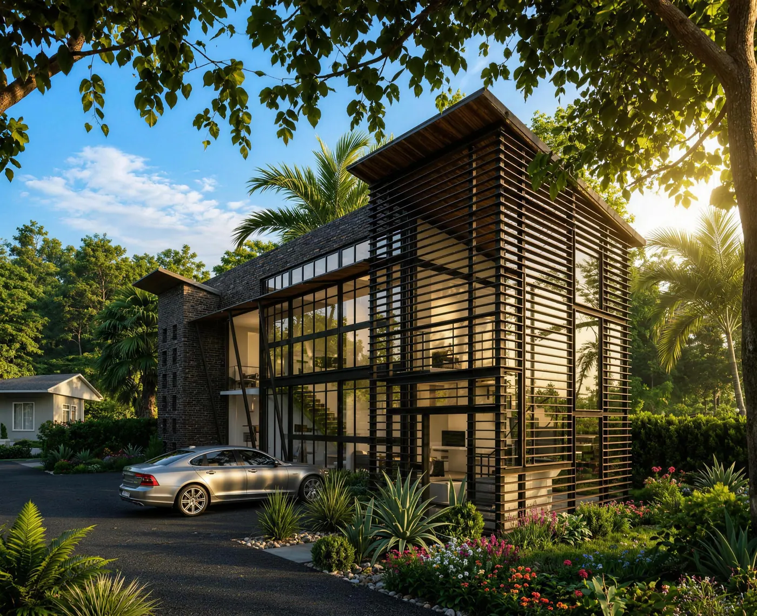
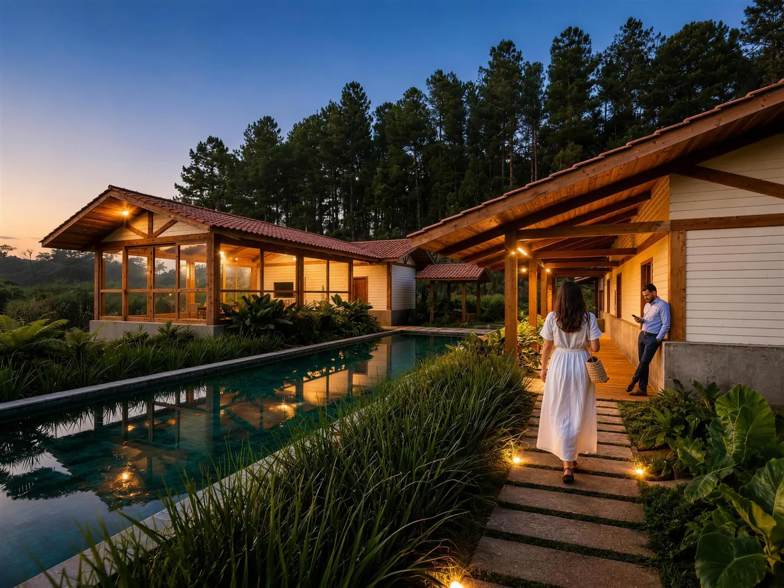
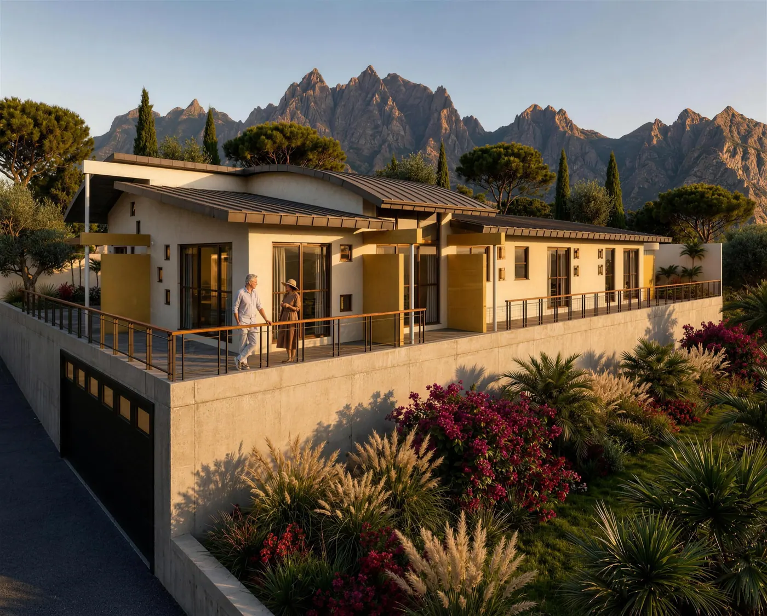
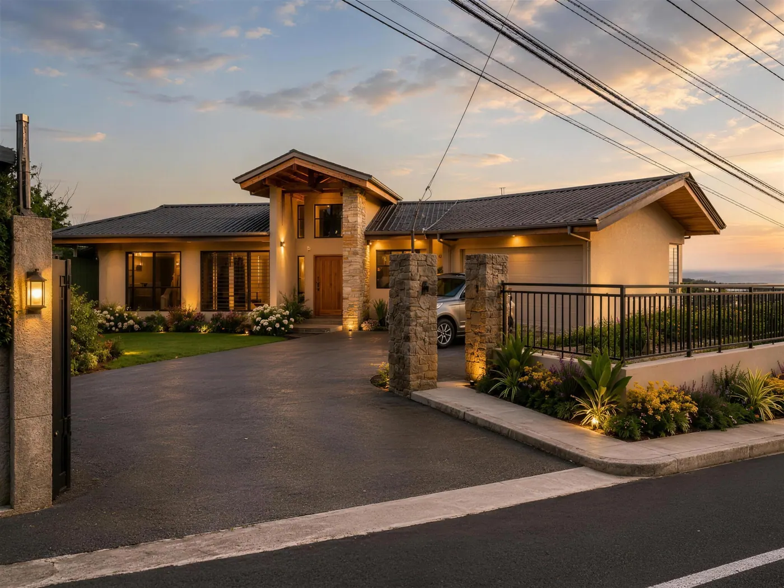
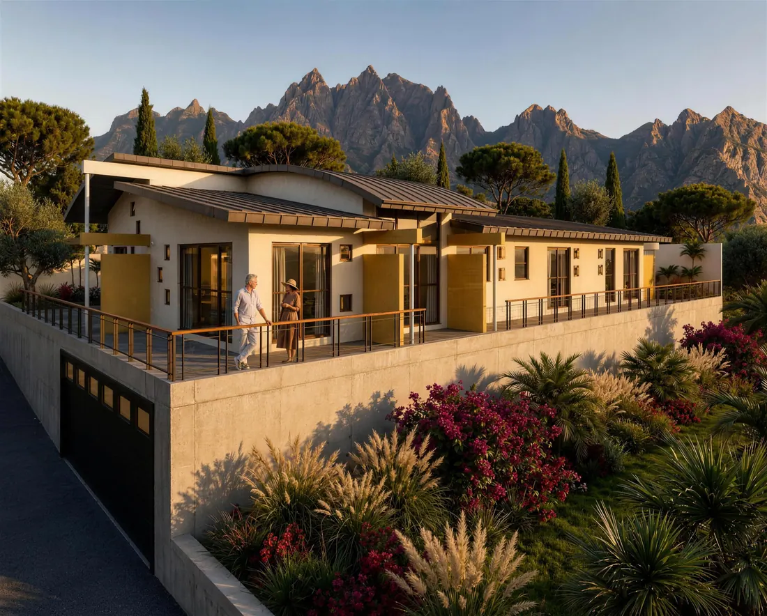
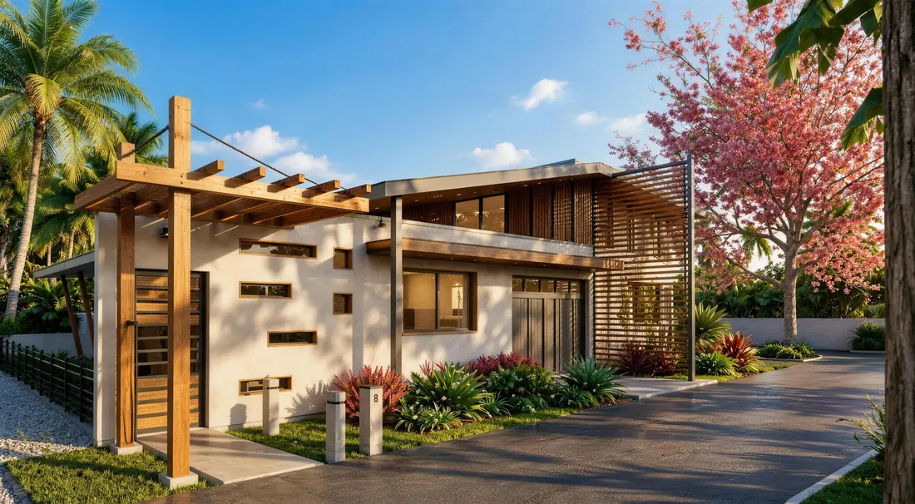
This contemporary residence was designed to create a seamless connection between the interior spaces and the surrounding natural landscape. The home emphasizes openness, functionality, and comfort through a carefully planned layout that allows natural light and outdoor views to flow throughout the design.
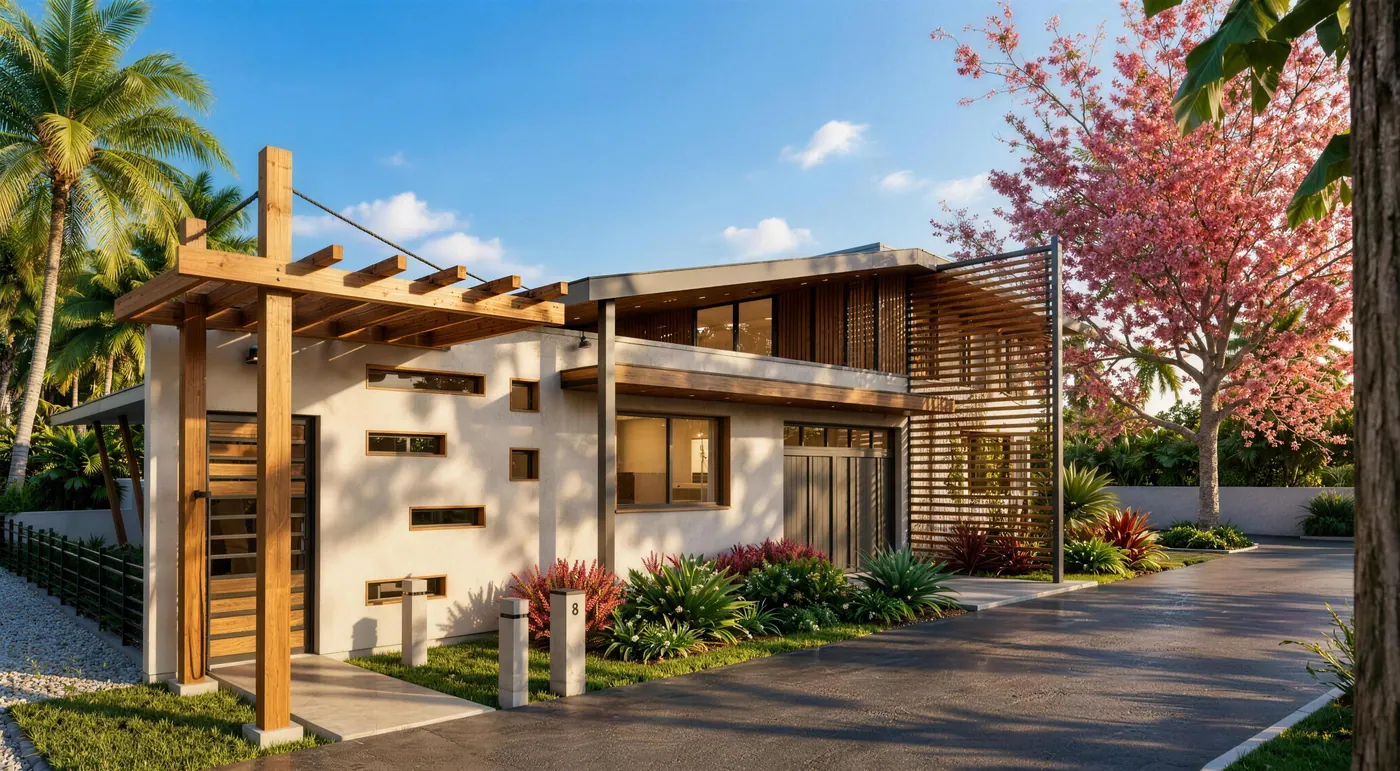
The floor plan features interconnected living spaces, private bedroom suites, and expansive outdoor terraces that extend the experience of the home beyond the interior. Warm wood finishes, natural materials, and organic landscaping soften the modern architectural forms.
The project reflects a balanced approach to residential design, combining modern aesthetics with practical living solutions to create a timeless and highly functional home environment.
 Next project · No. 06