WorkNo. 02
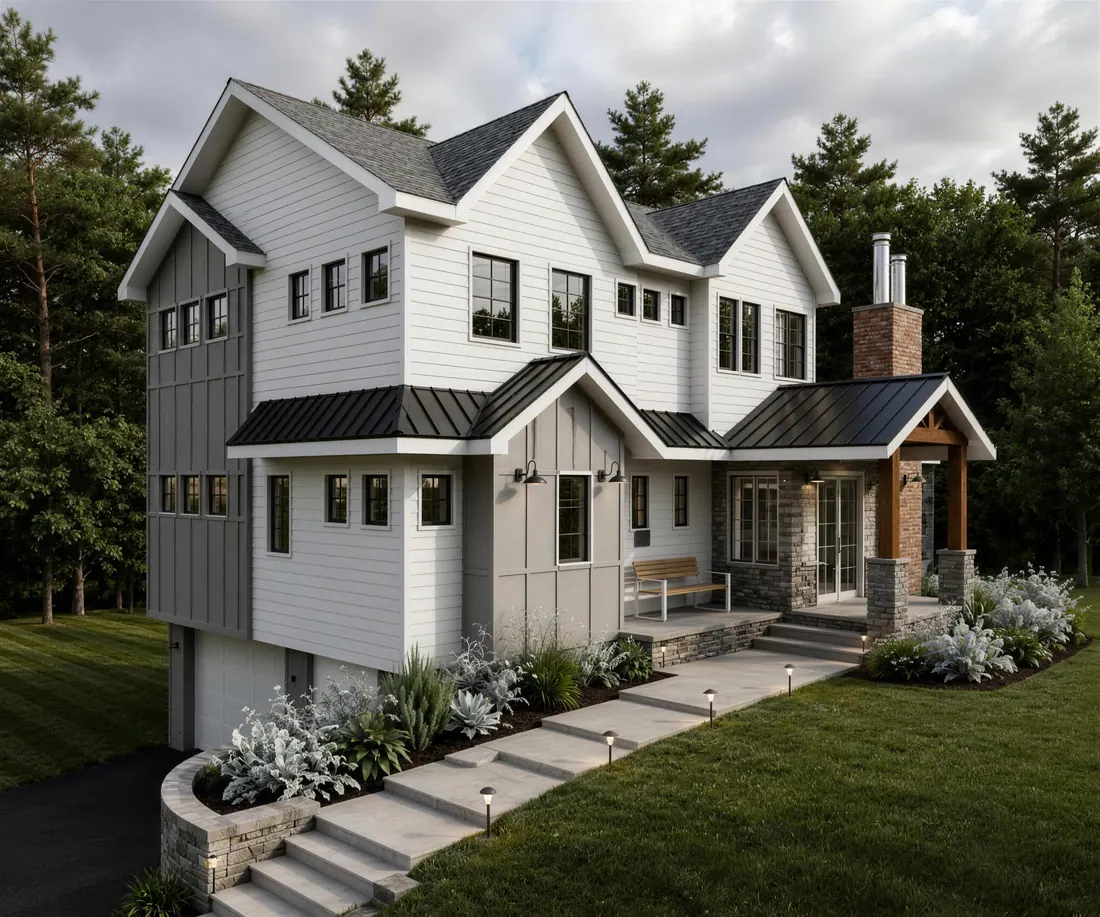
Modern Farmhouse
The project
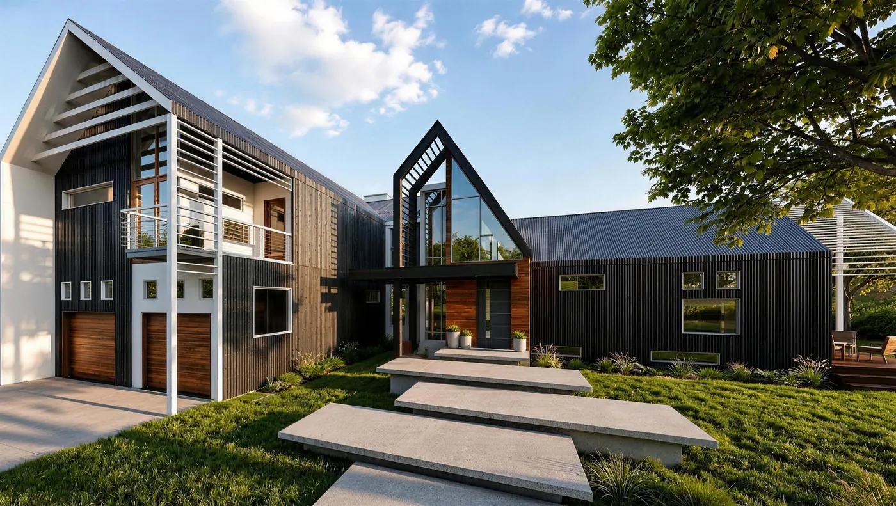
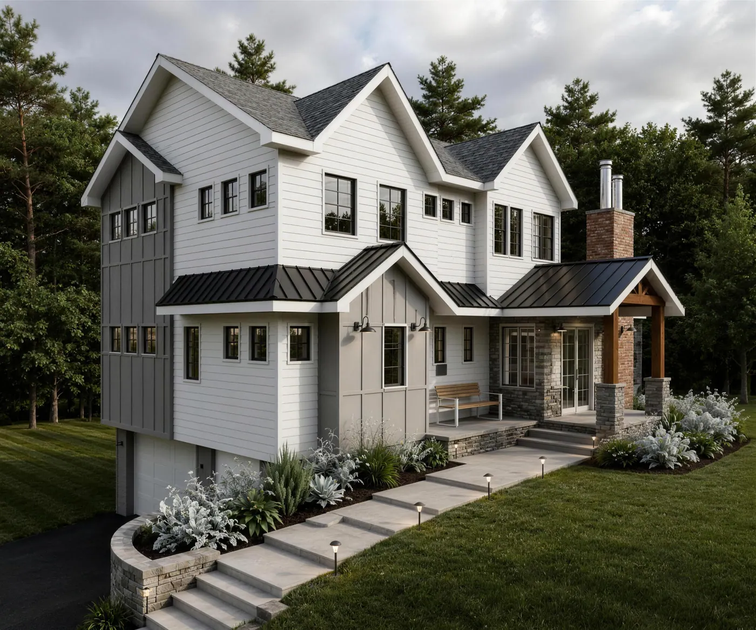
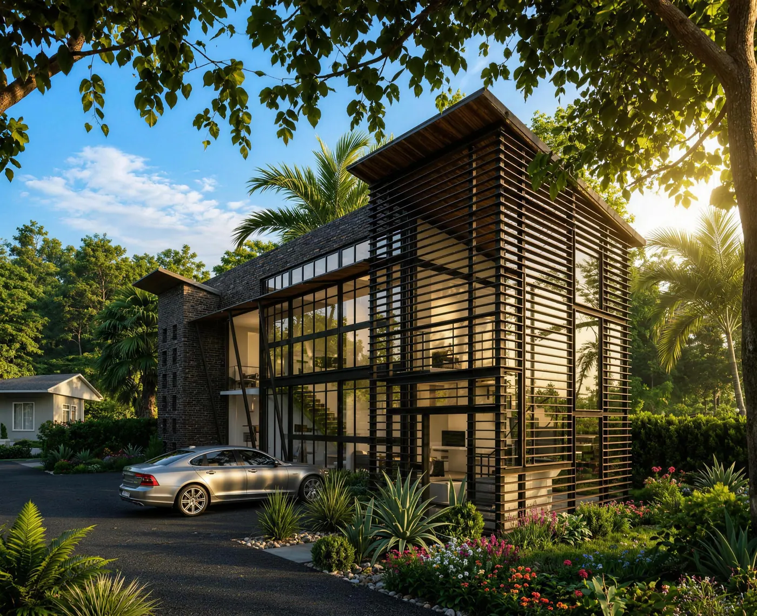
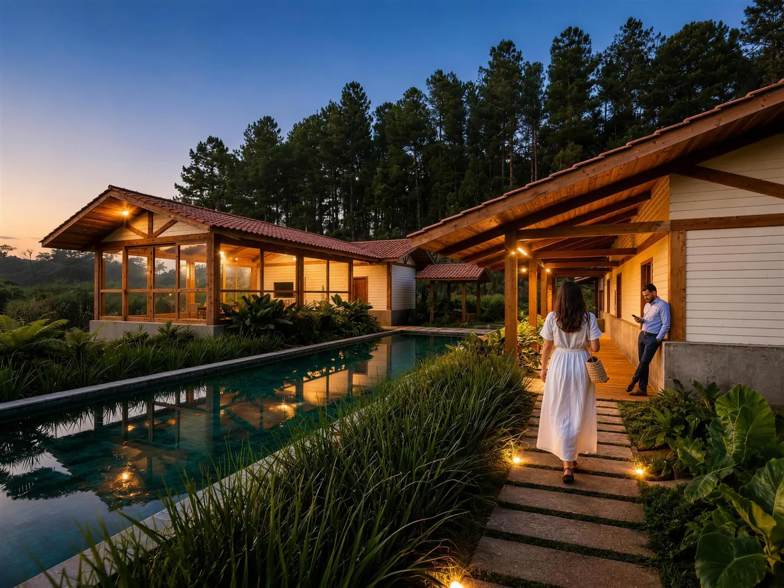
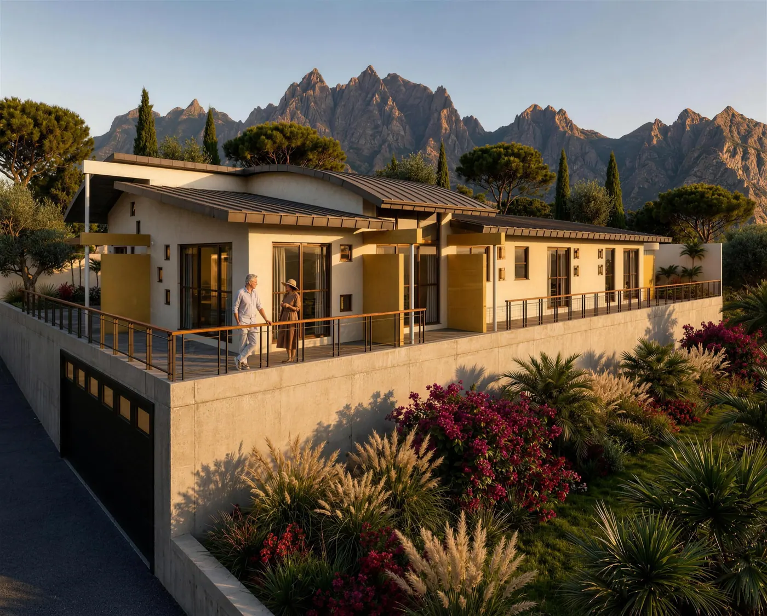
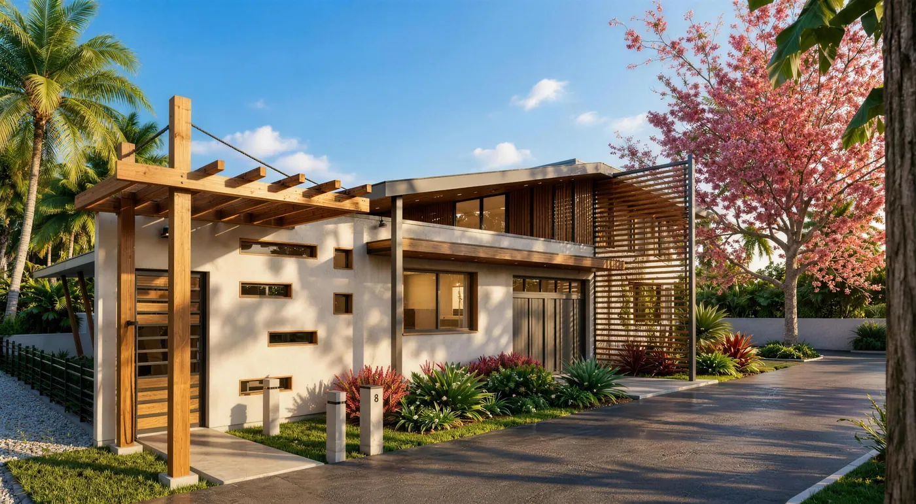
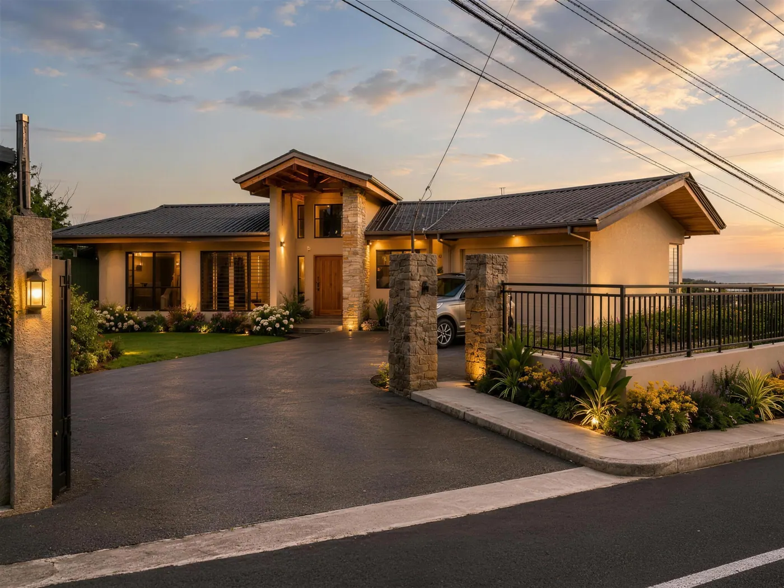
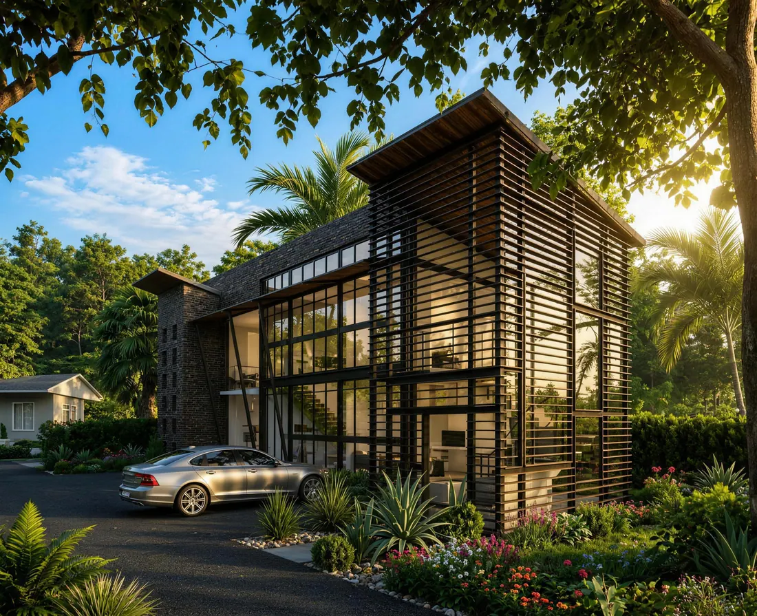
This residential project was designed with a focus on contemporary living, spatial openness, and a strong connection to the surrounding landscape.
The floor plan emphasizes functionality and flow through an open-concept living and dining area, expansive outdoor deck spaces, and a seamless transition between indoor and outdoor environments.
Private spaces were carefully positioned to create comfort and separation while maintaining efficient circulation throughout the home. Natural materials, clean architectural lines, and integrated outdoor living areas contribute to a warm modern aesthetic that balances simplicity, practicality, and timeless residential design.
 Next project · No. 03